
Builder in Taree
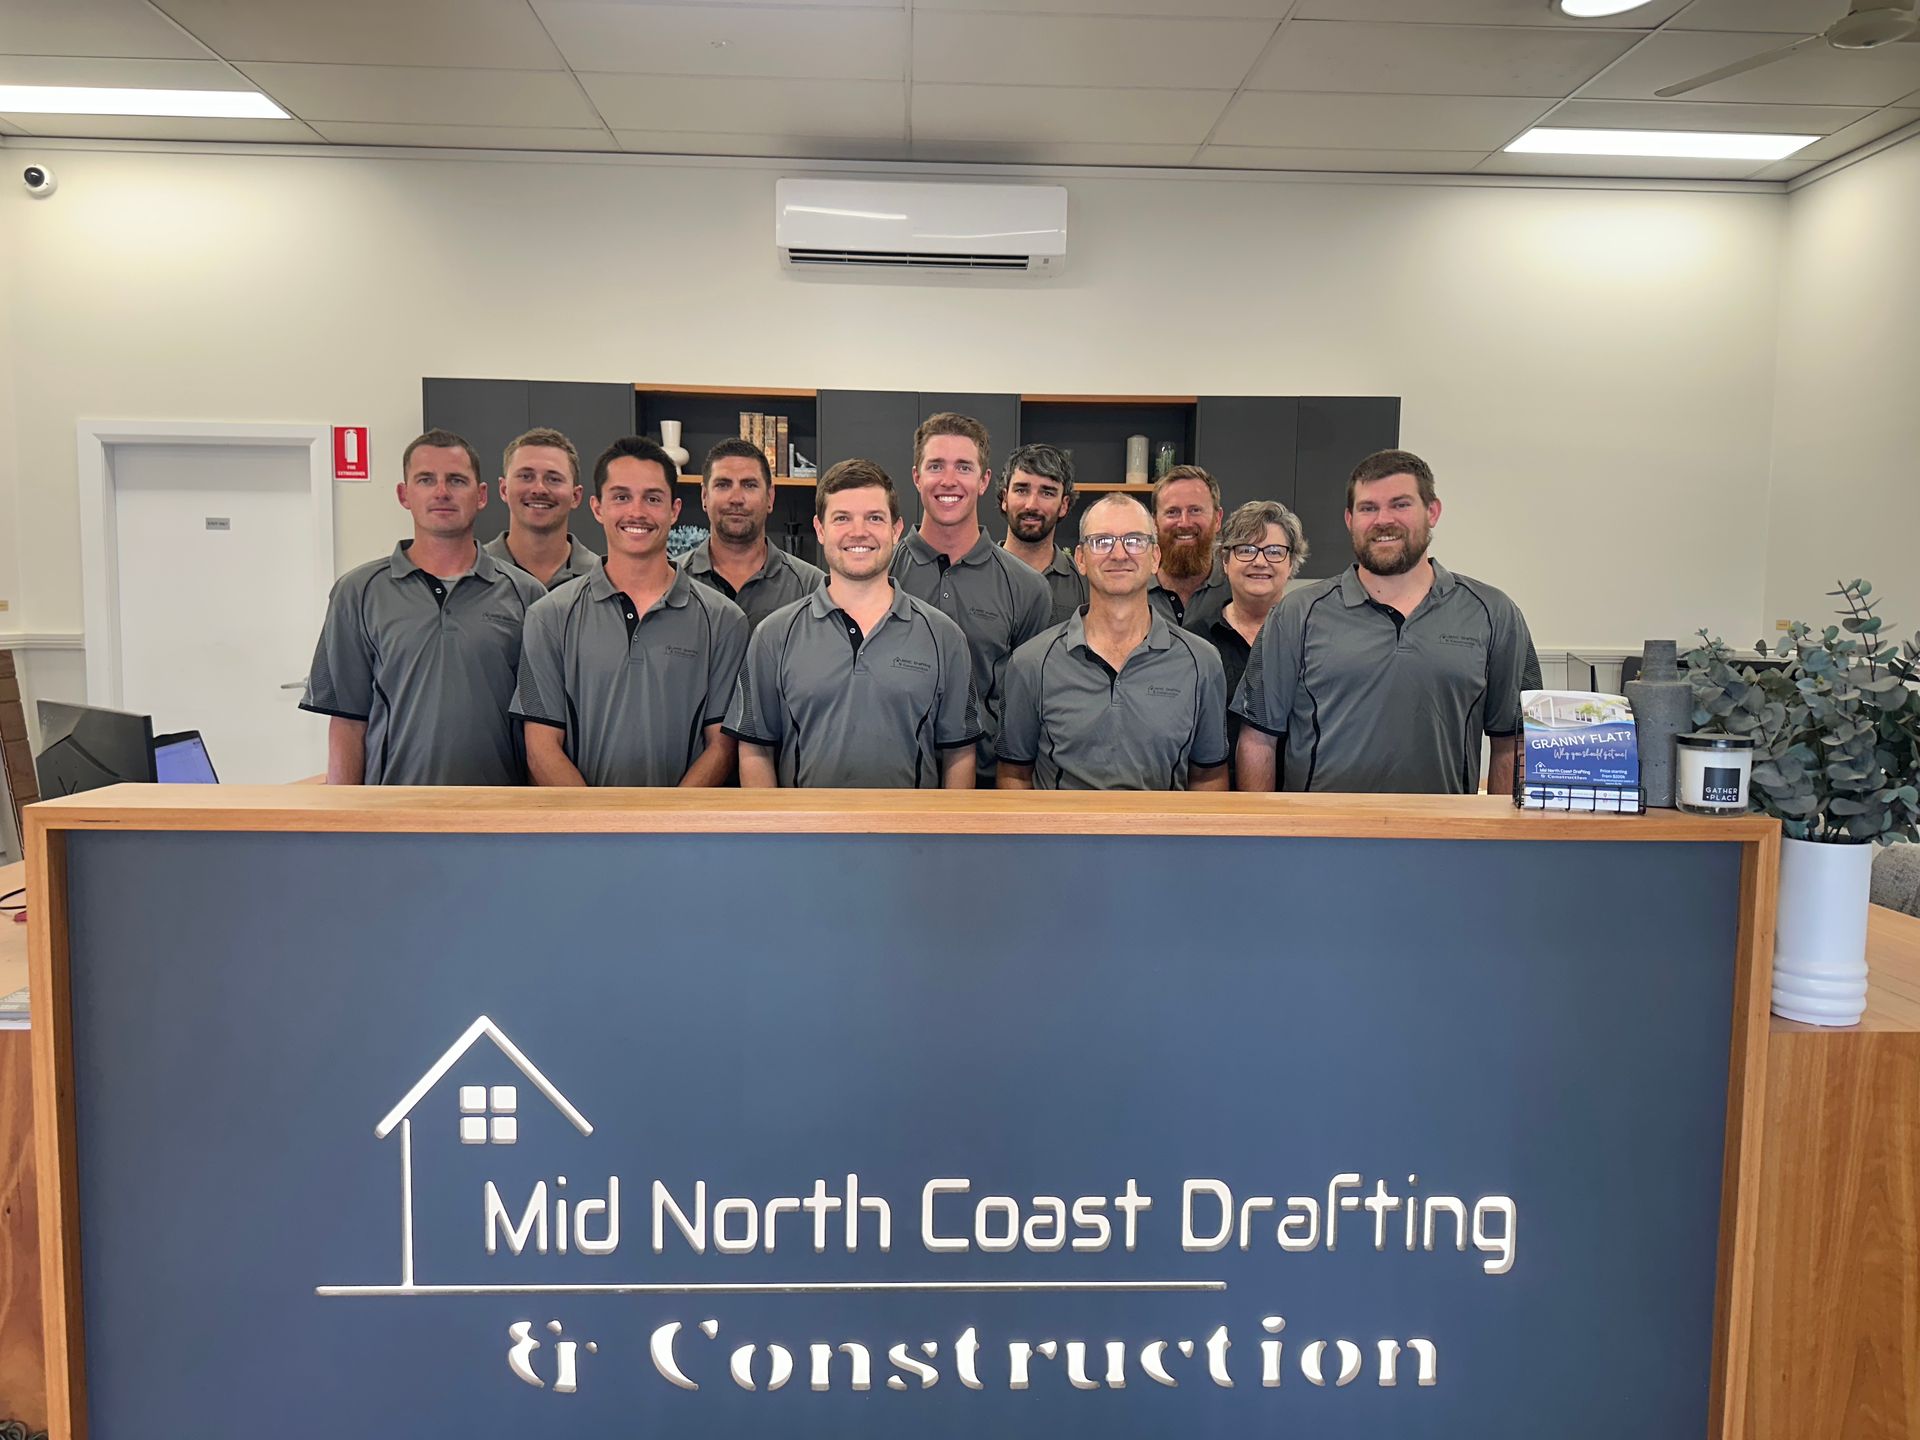
Custom homes, new builds, extensions and renovations for Taree and Mid North Coast homeowners, delivered by licensed, award-winning builders since 2011.
Established 2011
2024 MAster builder Award Winner
Custom Plans

Premium Building & Design Solutions
At Mid North Coast Drafting & Construction, our builders and designers bring extensive experience, cutting-edge 3D design tools, and a personal approach tailored to your budget and vision. As we handle both design and build, you’re free to shape a custom home around your own ideas, rather than being limited to a fixed set of floor plans.
Plans and Construction, One Team
Drafting, approval documentation and construction are all handled in-house. Because the plans are prepared with the build in mind, details are resolved early and nothing gets lost between our designers and builders.
SEE IT IN 3D FIRST
3D imaging shows how your new home, renovation or extension will look before construction begins. You can make design decisions with confidence and avoid costly changes once building is underway.
Tailored to Your Needs
No two homes or projects are the same, so we design with your lifestyle and budget in mind. We listen to your ideas and deliver a personalised plan that ticks every box.
Our Services
Drafting Services
See your ideas take shape with detailed drafting and accurate plans. From extensions to new builds, we provide practical designs that make your project easier from the very beginning.
Building Designs
Create the home or development you’ve been dreaming of with innovative building designs. Our builder-focused plans balance style and function to bring your space to life with confidence.
Renovations
Transform your current home with renovations and extensions designed to suit your lifestyle. We help you reimagine your space while adding comfort, function and value where it matters most.
Granny Flats
Discover functional granny flat designs that maximise space and comfort. Our custom layouts are practical, affordable and thoughtfully created to suit your property and your individual living needs.
Architecture
Enjoy architectural design that combines creativity and practicality. We deliver plans that are innovative, sustainable and perfectly tailored to your project goals, ensuring lasting style and functionality in every detail.
Draftsman
Professional drafting bridges ideas and buildable reality. Detailed plans, technical drawings, and compliant documentation are created to support residential and commercial projects from concept through approval and construction.
Get in Touch
Thank you for contacting Mid North Coast Drafting & Construction.
We will be in touch soon.
Please try again later.

Designs that Suit Your Life
From drafting and building designs to renovations, granny flats and architectural planning, we cover it all. We create smart, practical and stylish designs for homes, extensions and developments that suit your lifestyle and the way you want to live.
Every service is delivered with care, clear communication and attention to detail. Whether you’re planning your dream home or upgrading your existing space, we’re here to make it easy. Call us today on
0438 408 123 to start your project.
Our Building Design Process
Working with a builder Taree property owners can rely on starts with a clear process. We guide you from the first conversation through to construction-ready documentation, helping ensure your design is practical, compliant and aligned with your goals.
Consult
We begin with an initial consultation to understand your vision, budget, site requirements and how you want the finished space to function.
Quote
After discussing your project, we provide a tailored quote and scope so you understand what is included before design work begins.
Site Analysis & Concept Design
We assess your site, review key requirements and develop an initial concept that reflects your property, lifestyle and project goals.
Detailed Drafting & Documentation
Once the concept is confirmed, we prepare detailed, buildable drawings and documentation. Designs must comply with the National Construction Code (NCC), which sets minimum standards for safety and performance.
Approval & Construction Ready
We finalise documentation for approval and construction use, helping you move forward with plans that are clear, compliant and ready for the next stage.

About Us
Award-Winning Craftsmanship You Can Trust
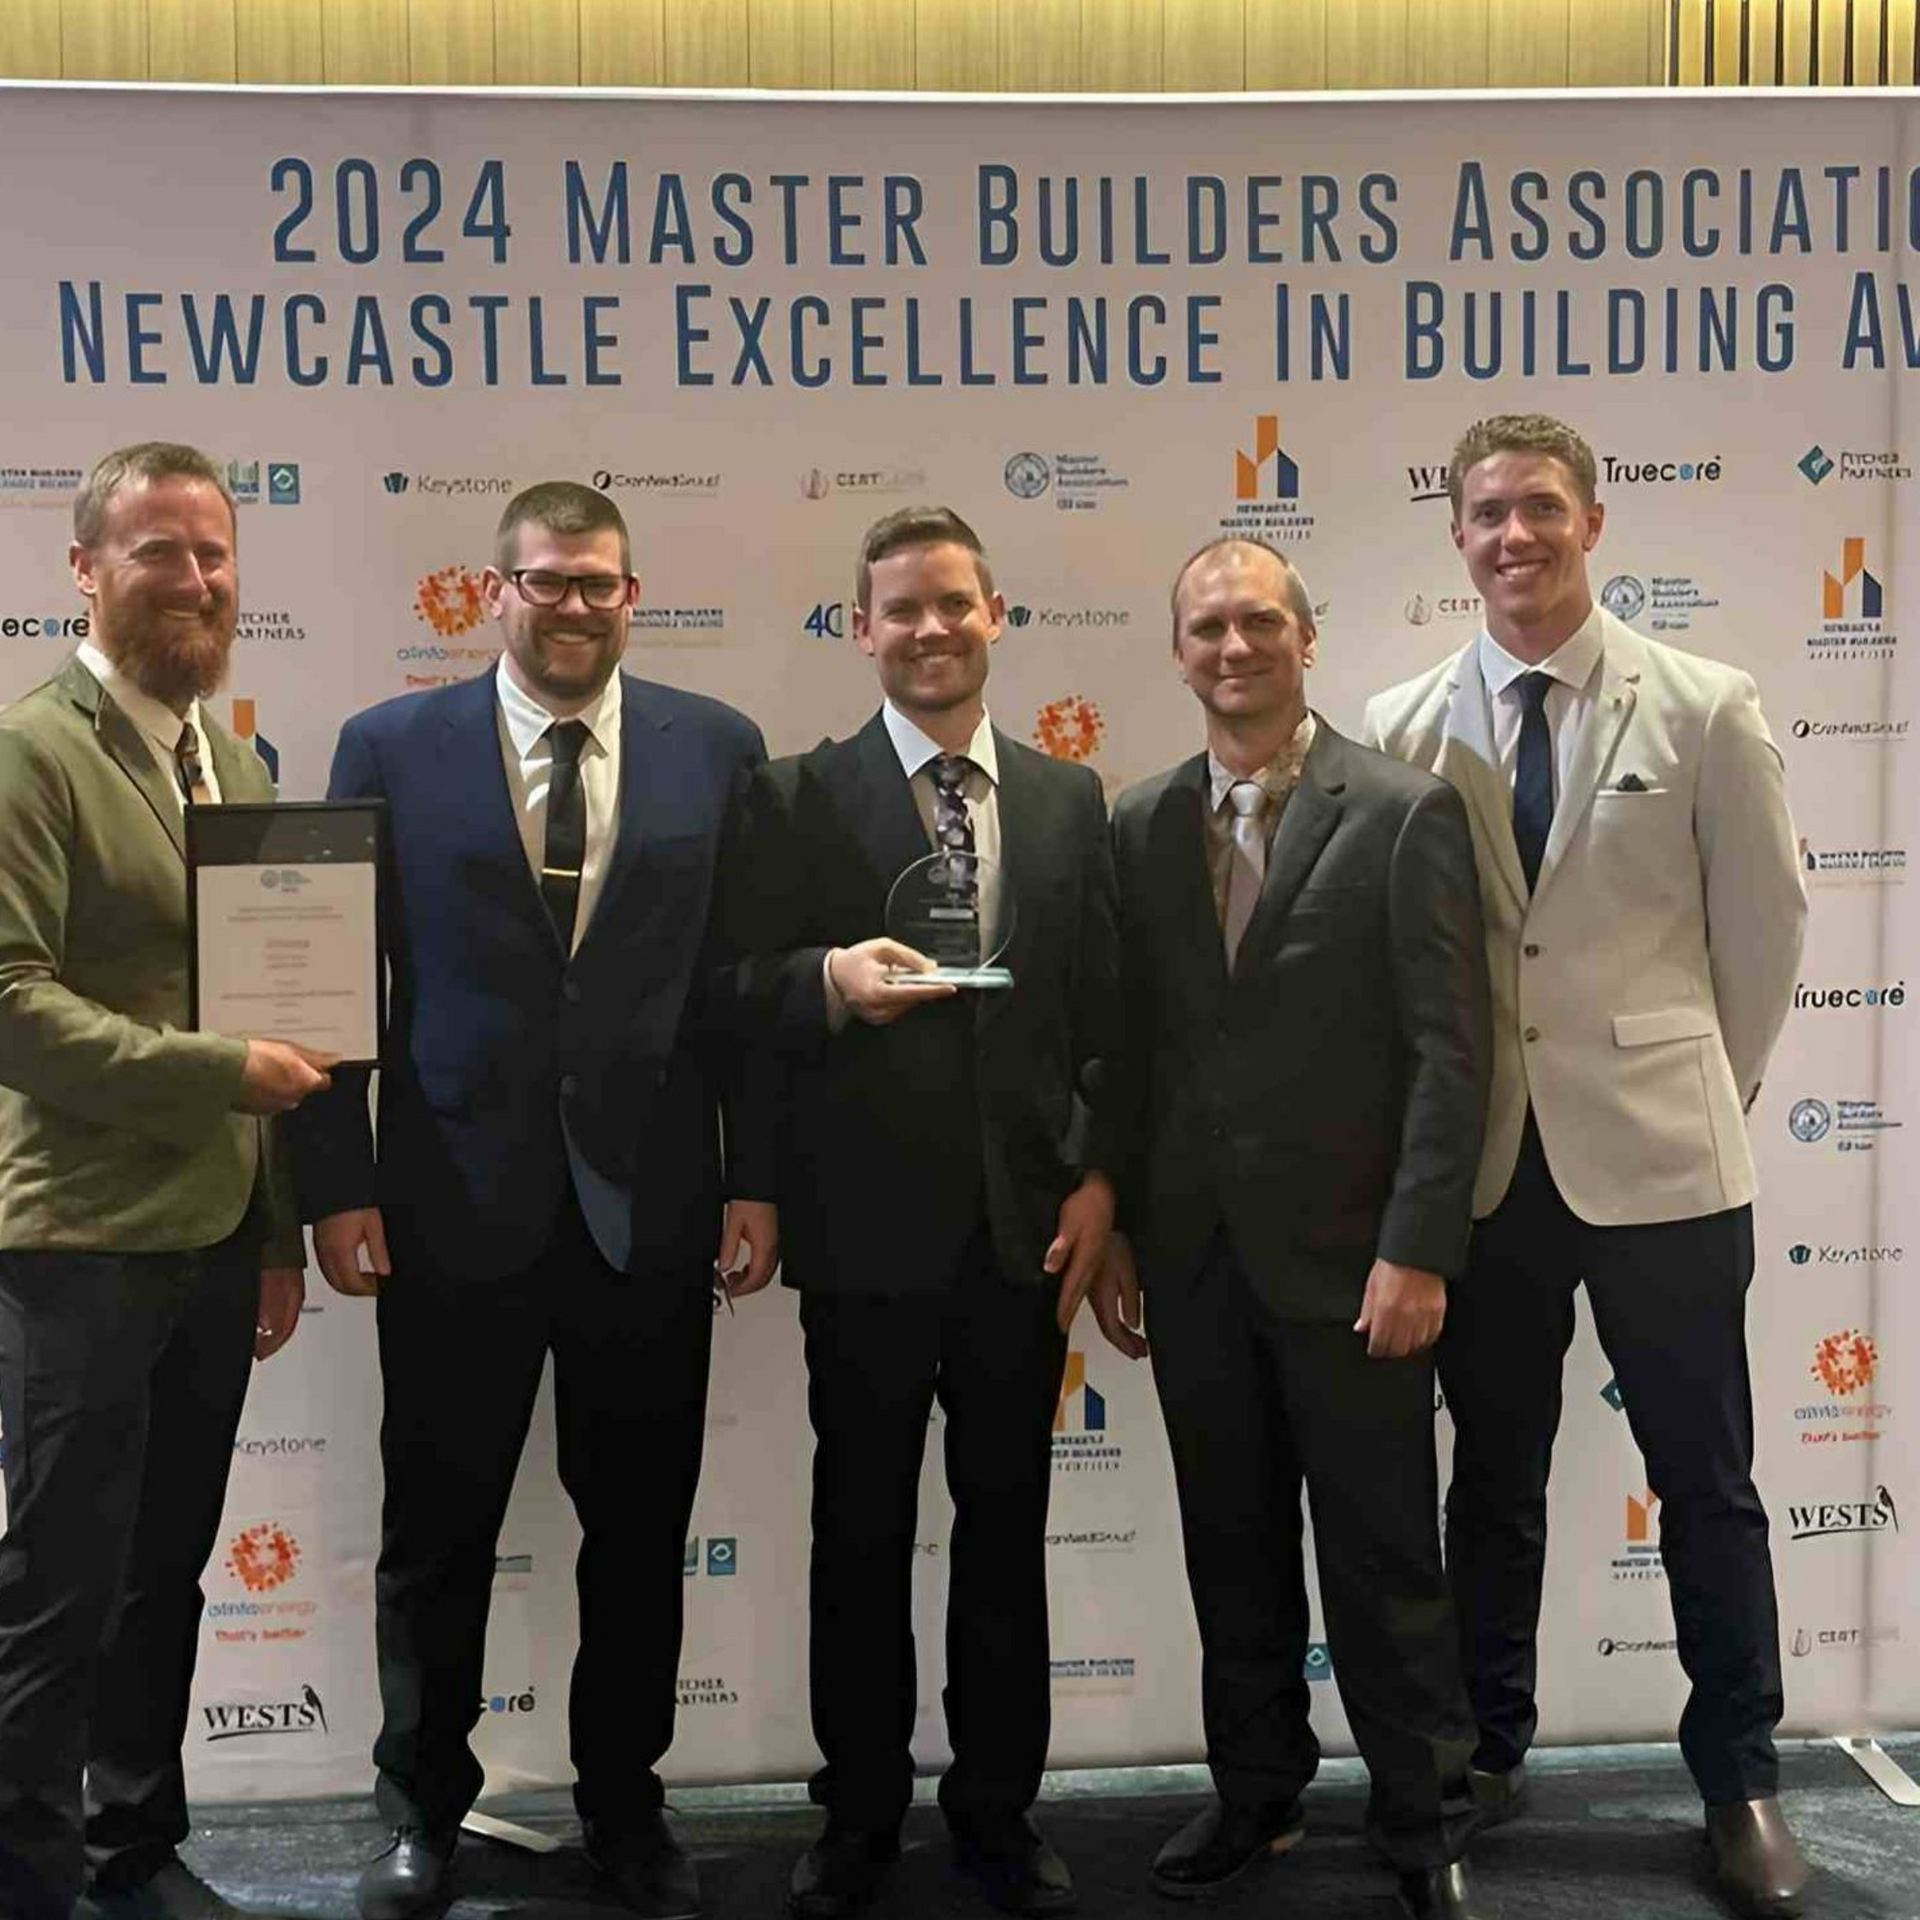
Mid North Coast Drafting & Construction is proud to be recognised as the Winner of the 2024 Master Builders Association Newcastle Excellence in Building Awards for Contract Homes Under $1 Million — a testament to our commitment to quality, innovation, and exceptional design.
Presented by the Master Builders Association of New South Wales, celebrating 150 years of building excellence, this award highlights our dedication to delivering beautifully crafted homes that balance style, functionality, and value.
From concept to completion, Mid North Coast Drafting & Construction turns your vision into reality — built with precision, care, and integrity.
Why We're a Trusted Builder in Taree
Choosing a builder in Taree requires confidence in both technical knowledge and local experience. A structured approach to design and construction ensures each project is delivered with clarity and consistency, while meeting all required standards. Careful planning, detailed documentation and strong coordination between consultants all contribute to smoother outcomes and fewer delays during construction.
All residential building work in New South Wales must meet standards outlined by National Construction Code (NCC) , including licensing and contract obligations. Working with a builder who understands these requirements helps reduce risk and supports a more efficient approval process.
Consistency across every stage of a project allows designs to be delivered as intended, without unnecessary changes. For dependable building services in Taree, enquire today to discuss project requirements.
FAQs
Are you a licensed builder in Taree?
Yes. Mid North Coast Drafting & Construction holds NSW builder licence 340857C and is a member of the Master Builders Association. Our work was recognised at the 2024 Master Builders Association Newcastle Excellence in Building Awards, winning the Contract Homes Under $1 Million category.
Can you manage my project from design through to construction?
Yes. We can handle the full project, from the first consultation and drafting through to approvals, construction and handover. Having one team manage design and building keeps communication simple and helps the plans translate accurately on site.
How long does the drafting and building design process take?
The timeframe depends on the size and complexity of the project, as well as how quickly design decisions and required information are confirmed. A simple renovation or granny flat design may move faster than a custom home with more detailed planning requirements. During the early consultation, we can give you a clearer idea of expected timeframes based on your project.
Do you provide council-ready plans in Taree and surrounding areas?
Yes, we prepare council-ready plans for projects in Taree and surrounding areas, including Forster, Old Bar, Wingham and Harrington. Our detailed drafting services help turn your concept into clear documentation suitable for the next stage of approval or construction planning.
Can you help with custom home designs and renovations?
Yes, we can assist with custom home designs, extensions and renovations. Whether you are planning a new build, updating an existing home or creating more functional living space, our team can help develop practical plans suited to your block, lifestyle and budget.
What information do I need before starting a drafting project?
It helps to have details such as your property address, site survey if available, budget range, design ideas and any council or planning information you already have. Photos, inspiration images and notes about how you want the space to function can also be useful. This helps us prepare building designs that reflect your goals from the beginning.
Do you offer 3D design or visualisation services?
Yes, we use 3D imaging technology to help clients better understand how their design may look and function before moving ahead. This can make it easier to visualise spaces, review design decisions and feel more confident before final documentation is completed.